

Listing Courtesy of:  STELLAR as distributed by MLS GRID / Listed By: Kathleen Long, Century 21 Beggins Enterprises; Mae Nakamoto, Beggins Enterprises - Contact: 813-658-2121
 STELLAR as distributed by MLS GRID / Listed By: Kathleen Long, Century 21 Beggins Enterprises; Mae Nakamoto, Beggins Enterprises - Contact: 813-658-2121
 916 Pattison Avenue Sarasota, FL 34237
Active (109 Days)
$399,900 (USD)

Description
MLS #:
A4693771
A4693771
Taxes
$4,185(2025)
$4,185(2025)
Lot Size
6,572 SQFT
6,572 SQFT
Type
Single-Family Home
Single-Family Home
Year Built
1961
1961
Style
Florida
Florida
Views
Trees/Woods
Trees/Woods
County
Sarasota County
Sarasota County
Listed By
Kathleen Long, Century 21 Beggins Enterprises, Contact: 813-658-2121
Mae Nakamoto, Century 21 Beggins Enterprises
Mae Nakamoto, Century 21 Beggins Enterprises
Source
STELLAR
Last checked Sep 1 2026 at 7:48 PM GMT+0000
STELLAR
Last checked Sep 1 2026 at 7:48 PM GMT+0000
Bathroom Details
- Full Bathrooms: 2
Interior Features
- Unfurnished
- Split Bedroom
- Stone Counters
- Kitchen/Family Room Combo
- Solid Surface Counters
- Living Room/Dining Room Combo
- Window Treatments
- Appliances: Dishwasher
- Appliances: Electric Water Heater
- Appliances: Refrigerator
- Appliances: Washer
- Ceiling Fans(s)
- Open Floorplan
- Appliances: Disposal
- Appliances: Microwave
- Appliances: Range
- Appliances: Dryer
- Appliances: Exhaust Fan
- Appliances: Ice Maker
- Thermostat
- Built-In Features
- Primary Bedroom Main Floor
Subdivision
- Robin Hood Woods
Lot Information
- Sidewalk
- City Limits
- Paved
Property Features
- Foundation: Slab
Heating and Cooling
- Central
- Electric
- Central Air
Flooring
- Tile
Exterior Features
- Block
- Roof: Shingle
Utility Information
- Utilities: Cable Available, Fire Hydrant, Fiber Optics, Public, Water Connected, Water Source: Public, Bb/Hs Internet Available, Electricity Connected, Sewer Connected
- Sewer: Public Sewer
School Information
- Elementary School: Alta Vista Elementary
- Middle School: Brookside Middle
- High School: Sarasota High
Parking
- Other
Living Area
- 1,044 sqft
Additional Information: Beggins Enterprises | 813-658-2121
Location
Estimated Monthly Mortgage Payment
*Based on Fixed Interest Rate withe a 30 year term, principal and interest only
Listing price
Down payment
%
Interest rate
%Mortgage calculator estimates are provided by C21 Beggins Enterprises and are intended for information use only. Your payments may be higher or lower and all loans are subject to credit approval.
Disclaimer: Listings Courtesy of “My Florida Regional MLS DBA Stellar MLS © 2026. IDX information is provided exclusively for consumers personal, non-commercial use and may not be used for any other purpose other than to identify properties consumers may be interested in purchasing. All information provided is deemed reliable but is not guaranteed and should be independently verified. Last Updated: 9/1/26 12:48
Based on information submitted to the MLS GRID as of 9/1/2026 19:48. All data is obtained from various sources and may not have been verified by broker or MLS GRID. Supplied Open House Information is subject to change without notice. All information should be independently reviewed and verified for accuracy. Properties may or may not be listed by the office/agent presenting the information.



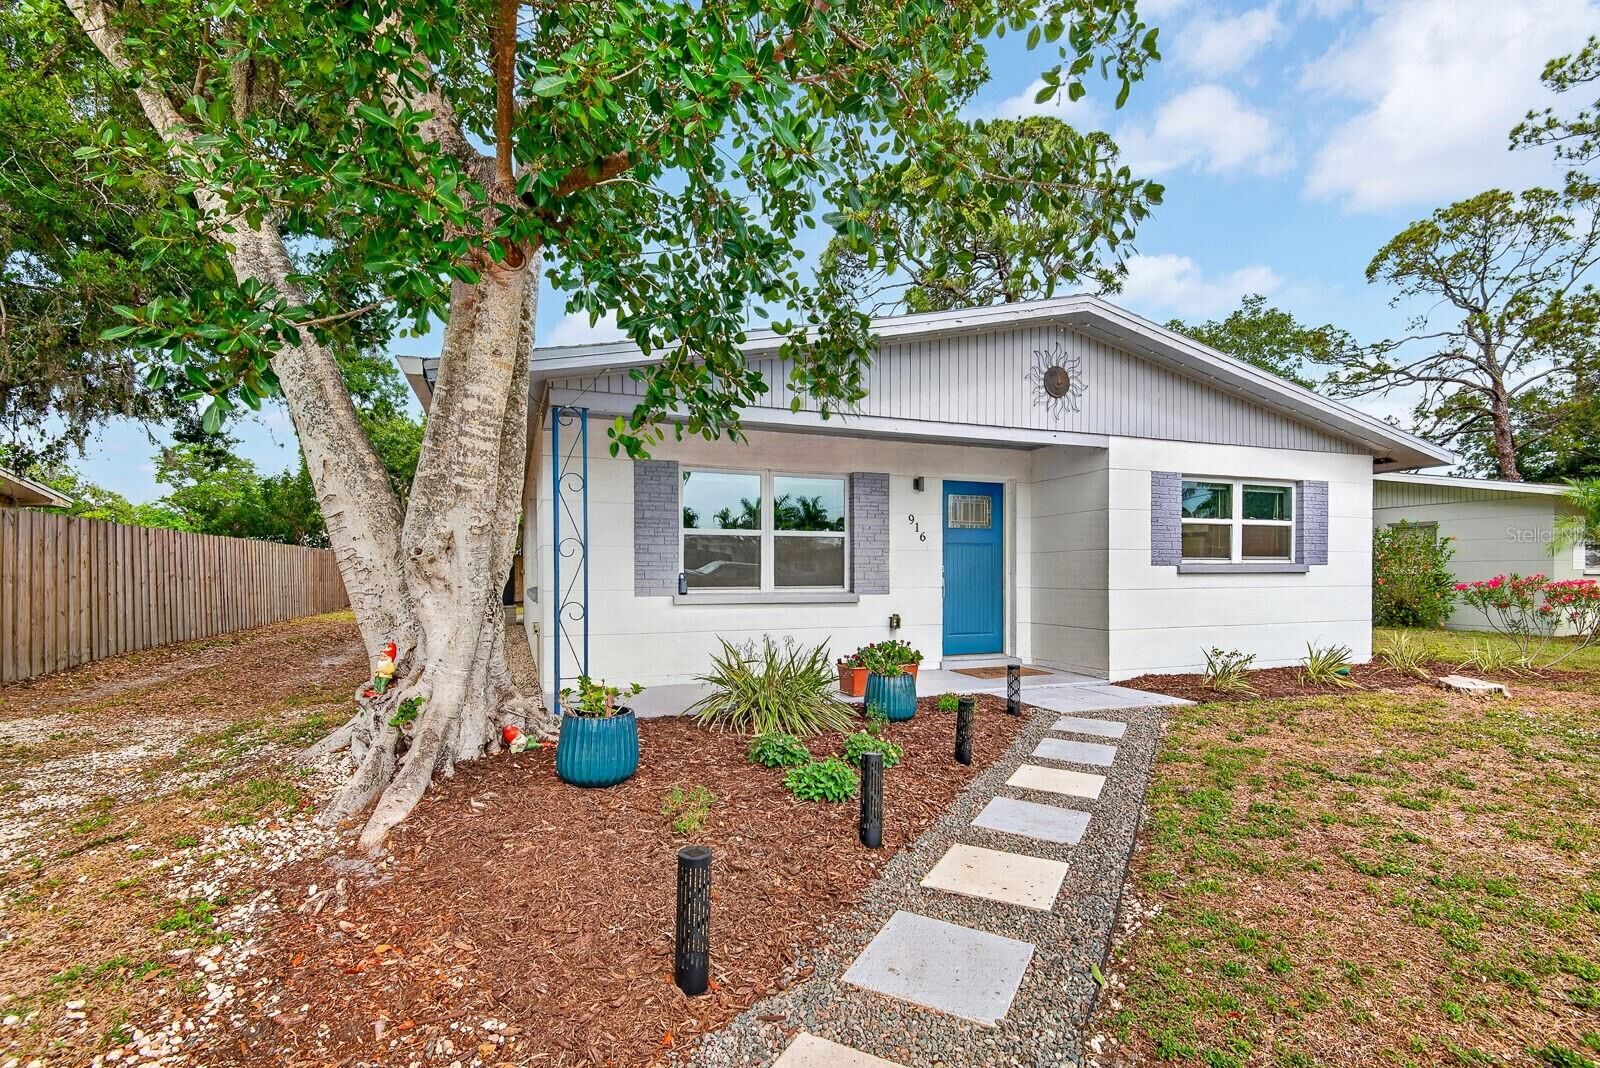
Inside, a fully remodeled kitchen showcases quartz countertops, stainless steel appliances, and custom cabinetry, while two tastefully renovated bathrooms reflect the same attention to detail and designer touch found throughout. Natural light pours through the open layout, creating a warm, inviting atmosphere whether you're entertaining guests or simply settling in after a day at the beach.
The big-ticket work is already behind you. A newer roof, updated HVAC, plumbing, and electrical mean you're stepping into genuine peace of mind — not a project.
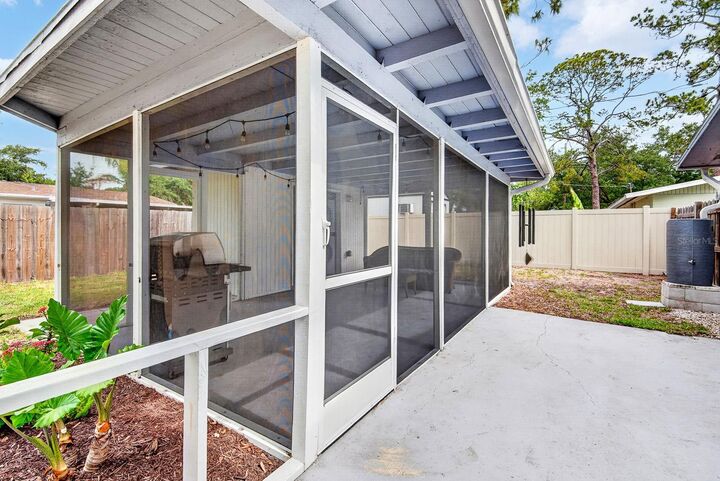
Outside, a spacious screened lanai and fenced backyard invite you to slow down, let the pets roam, tend the garden, or simply enjoy a warm Gulf evening in complete privacy.
All of this, just minutes from the energy of downtown Sarasota — world-class dining, boutique shopping, pristine parks, and the Gulf's most celebrated beaches, world-renowned Yoders Marketplace, or a quick trip to the UTC area for outstanding retailers, Mote Marine, parks, walking trails, and more. Whether you're planning your starter home, escaping the winters, or adding a smart investment to your portfolio, this home checks every box.
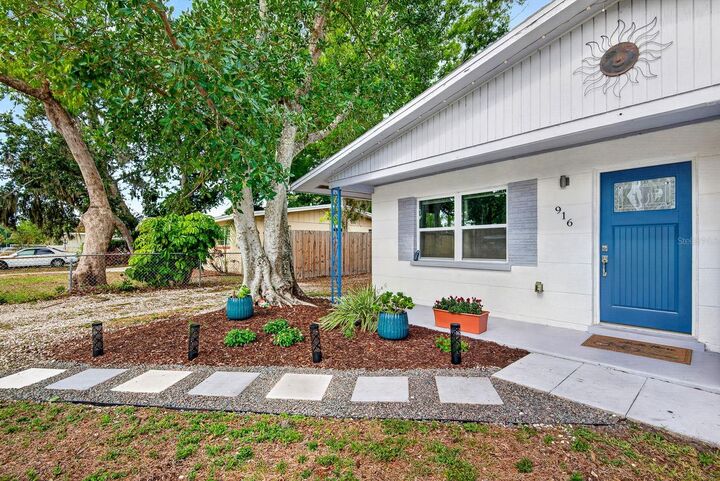
Stylish. Updated. Move-in ready. This is Sarasota living at its finest. Call today for your personal tour.